How Roof Cable Runs Reach the Electrical Panel
A homeowner in a 1980s split-level assumed the array wires would drop straight from the roof into the basement panel because both points looked aligned on a floor plan. Once the attic hatch opened, a plumbing vent stack and a fire-rated partition between garage and living space turned that straight line into three separate conduit segments.
Where the Run Actually Starts
Roof crews terminate conductors at a junction box or combiner near the array edge, not at the eave you see from the driveway. From that box, either exposed metal conduit or listed PV wire enters the building through a flashinged penetration sealed to the roof deck. The first decision underground is whether the entry point lands in open attic space or in a soffit channel that still needs a path inward.
Penetrations clustered above the garage simplify later work because the electrician can stay inside unconditioned attic framing longer before dropping toward the panel. Penetrations above a finished bedroom ceiling often force an early turn into a furred-down chase—visible only after someone removes insulation near the exterior wall plate.
Attic Obstacles That Rewrite the Route
Modern truss layouts leave narrow walkways between bottom chords. A conduit run that looks clear on a drone photo may require stepping across members rated for load but not for repeated foot traffic. Electricians mark paths that avoid crushing insulation below R-value targets and that maintain separation from HVAC flex ducts vibrating against strap metal.
Common reroute triggers we hear about on site include:
- fire blocking between garage and habitable space that cannot be notched without a listed pass-through;
- existing knob-and-tube circuits still energized on the same rafter bay;
- low headroom near the attic access hatch where conduit elbows would violate clearance;
- spray-foam insulation that encases old romex and prevents new strap anchors.
Each reroute adds fittings and labor. A route that detours around a plumbing stack may use less material than opening a finished hallway wall, but it adds length that affects voltage drop calculations on long strings.
The cleanest-looking line on a satellite image rarely matches the path an electrician can legally pull once fire separation and existing branch circuits enter the picture.
From Attic to Living Space
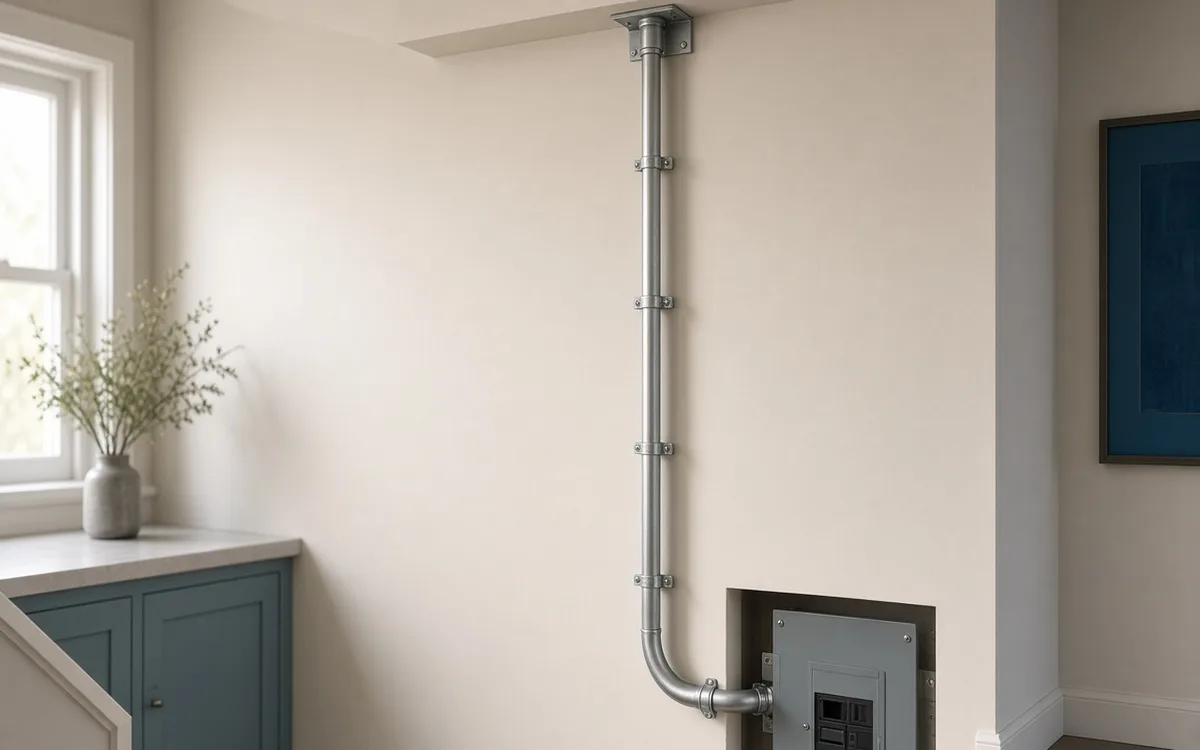
When the panel sits on a basement wall, the descent often follows an interior stud bay shared with plumbing or a return-air duct. Crews prefer stacking utilities in the same chase only when local code allows and when future maintenance will not require removing solar conduit to reach a leaking supply line.
Interior wall drops
Drywall cuts appear at the top plate and again near the panel header so installers can verify they hit the correct bay. Homeowners sometimes panic at two patch zones, yet those openings are how inspectors confirm proper fire caulking at each floor transition.
Exterior down-runs
Homes with slab-on-grade construction may route conduit down an exterior wall in painted EMT rather than fighting an inaccessible attic above vaulted ceilings. The tradeoff is aesthetic—conduit visible from the patio—and additional UV-rated hardware at each support interval.
Panel Landing and Labeling
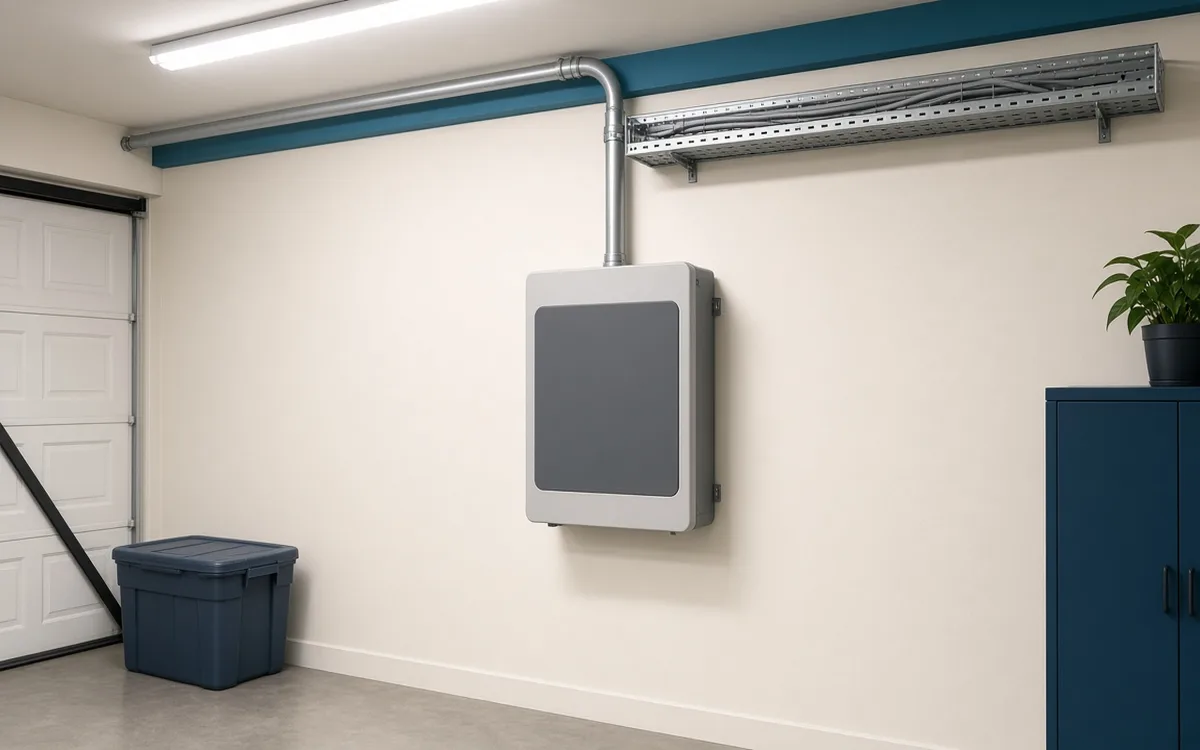
The run ends at a dedicated breaker slot or at a supply-side tap enclosure, depending on jurisdiction and utility rules. Conduit must enter the panel area with gentle bends so conductors are not stressed at the connector. Labels applied at both ends—roof box and panel—save troubleshooting years later when a tripped arc-fault breaker sends someone back into the attic with a flashlight.
A typical pull sequence on paper follows this order:
- map attic pathway from penetration to top plate with photos for the permit file;
- install straps and fire caulk at each floor or fire-rated barrier crossing;
- pull conductors with a single continuous direction to avoid twist damage;
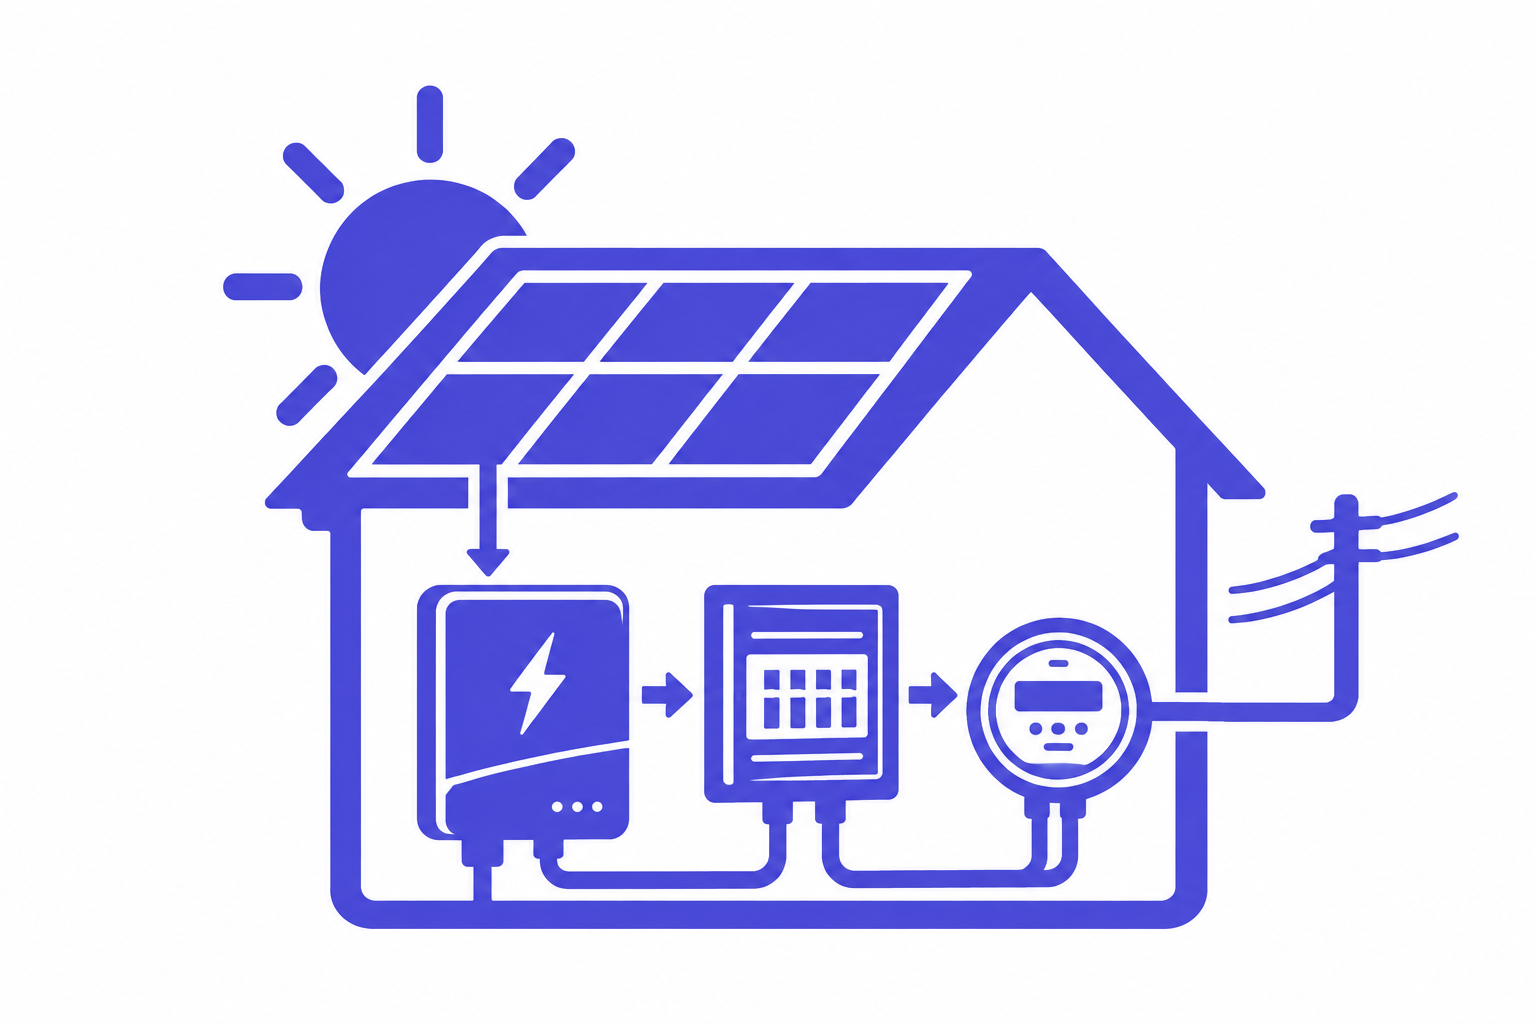
- terminate at disconnect or inverter before landing final legs at the panel;
- update the one-line diagram to match the as-built route, not the planning sketch.
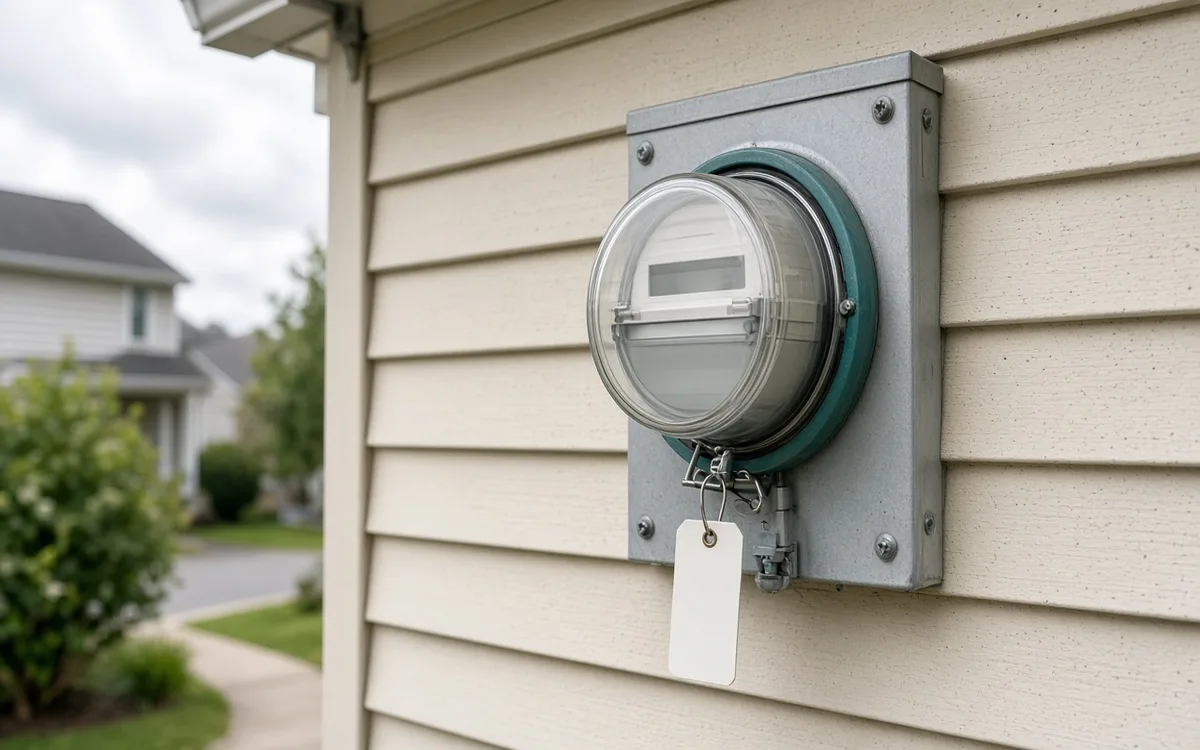
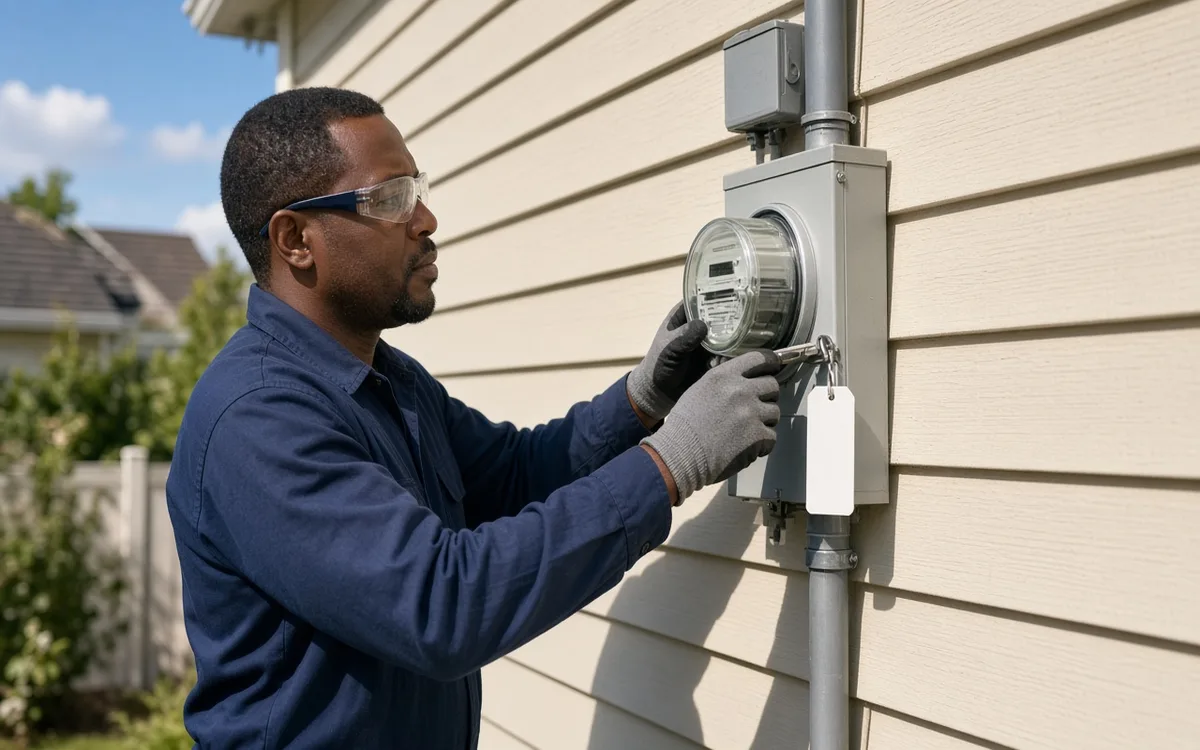
Skipping the photo step seems harmless until a drywall crew closes a chase before the inspector verifies caulk at a garage partition. Reopening that wall delays commissioning and pushes inverter startup past the window when the utility expected a ready meter socket.
Questions Worth Asking Early
Before roof work finishes, ask whether your electrician has walked the attic with a tape measure rather than relying on satellite imagery alone. Request a marked pathway on a simple floor sketch showing penetration, turns, and panel entry. If the route crosses a finished space, clarify who patches and paints after inspection—solar contracts sometimes silence that detail until holes appear.
When the only viable path adds significant length, voltage drop review belongs in the conversation before conductors are ordered. A longer run may require heavier gauge or a different string configuration, which is easier to adjust on paper than after conduit is glued and strapped through three joist bays you cannot reach without dismantling storage decking.